
Mark DiGiampaolo
REALTOR®, Lic. Real Estate Salesperson

BEDS2
BATHS1 full
SQUARE FEET978
MLS#B1704529
STATUSPending
PROPERTY TYPEResidential - Condominium
SUBDIVISIONColonial Manor Condo
SCHOOLOrchard Park
Property Description
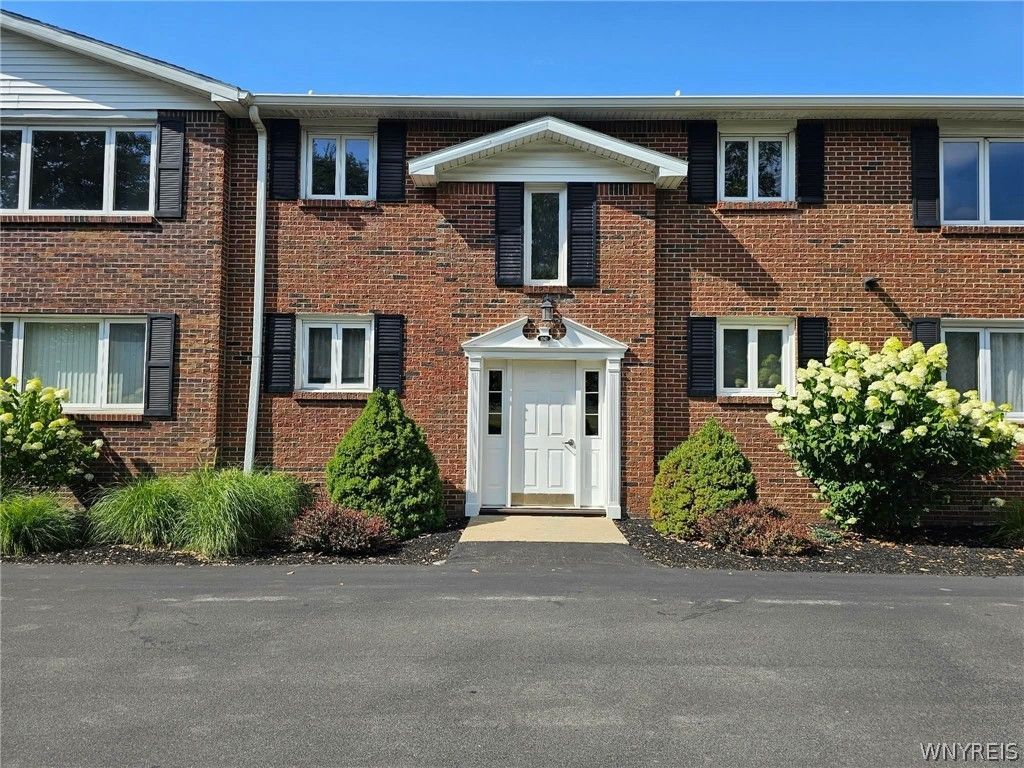
WELCOME TO 1041 RESERVE RD #7! This Fabulous condo is MOVE-IN READY!!! ALL FURNITURE INCLUDED! This home was completely updated in 2024 including the beautiful kitchen with soft-close cabinets, quartz counters and stainless-steel appliances. Updated bathroom with glass block window letting in tons of light! Pergo flooring and recessed lighting throughout! Tons of storage utilizing large closets in bedrooms as well as a pantry, broom closet and linen closet. Additional storage can be found in the large storage unit in the basement. Clean basement with a convenient coin laundry. The community offers meticulous landscaped grounds and is located minutes to the 400, shopping and restaurants. Furniture & 83" TV is included for a truly move-in ready home!
Property Features
Property Type: Residential - Condominium
Basement: Full
Cooling: Central Air
Heating: Gas, Forced Air
Lot Size: 0.01 Acres
Roof Type: Asphalt
Stories: 1.0
Taxes: $2,428
Year Built: 1970
Amenities
Entrance Foyer
Eat-in Kitchen
Separate/Formal Living Room
Quartz Counters
Feature Descriptions
Appliances: Dishwasher, Electric Oven, Electric Range, Gas Water Heater, Microwave, Refrigerator
Association Amenities: None
Days on Site: 52
Exterior: Brick
Flooring: Carpet, Luxury Vinyl, Varies
HOA Fee: 335/ Monthly
Laundry: In Basement
Lot: Near Public Transit, Rectangular, Rectangular Lot
Lot Dimensions: 33X30
Parcel#: 146800-144-190-0001-001-000-K7
Parking: No Garage, Open
Parking Notes: No Garage, Open
Pets Allowed: No
Sewer: Connected
Utilities: Cable Available, Sewer Connected, Water Connected
Water: Connected, Public
Local Schools
School District: Orchard Park
Listed By / Shown By
Listing By
Agency Name: HUNT Real Estate ERA
Agency Contact: 716-432-0503
Shown By
Agent Name: Mark DiGiampaolo
Agent Phone: (716) 887-3891
Agency Title: MJ Peterson Real Estate

Estimate Your Payment
Estimated Payment
$ 604.84 per month $355.87 Principal & Interest $202.33 Property Tax $46.64 Homeowner's InsuranceChange Payment Information


Privacy Policy / DMCA Notice / ADA Accessibility


This site is hosted, designed and copyright
© 1994 - 2026 by
Delta Media Group, Inc. -- Patent Pending --
1041 Reserve Road, Unit 7 | MLS# B1704529
This condo located at 1041 Reserve Road, Unit 7, Buffalo, NY 14224 is currently listed for sale with an asking price of $159,900. This property was built in 1970 and has 2 bedrooms and 1 full baths with 978 sq. ft. Reserve Road, Unit 7 is located in the Colonial Manor Condo subdivision within the Orchard Park school district. Search Colonial Manor Condo real estate on mdigiampaolo.mjpeterson.com today.