
Mark DiGiampaolo
REALTOR®, Lic. Real Estate Salesperson

BEDS3
BATHS1 full 1 partial
SQUARE FEET1,448
MLS#S1717042
STATUSActive
PROPERTY TYPEResidential - Townhouse
SUBDIVISIONPine Sub
SCHOOLAdirondack
Property Description
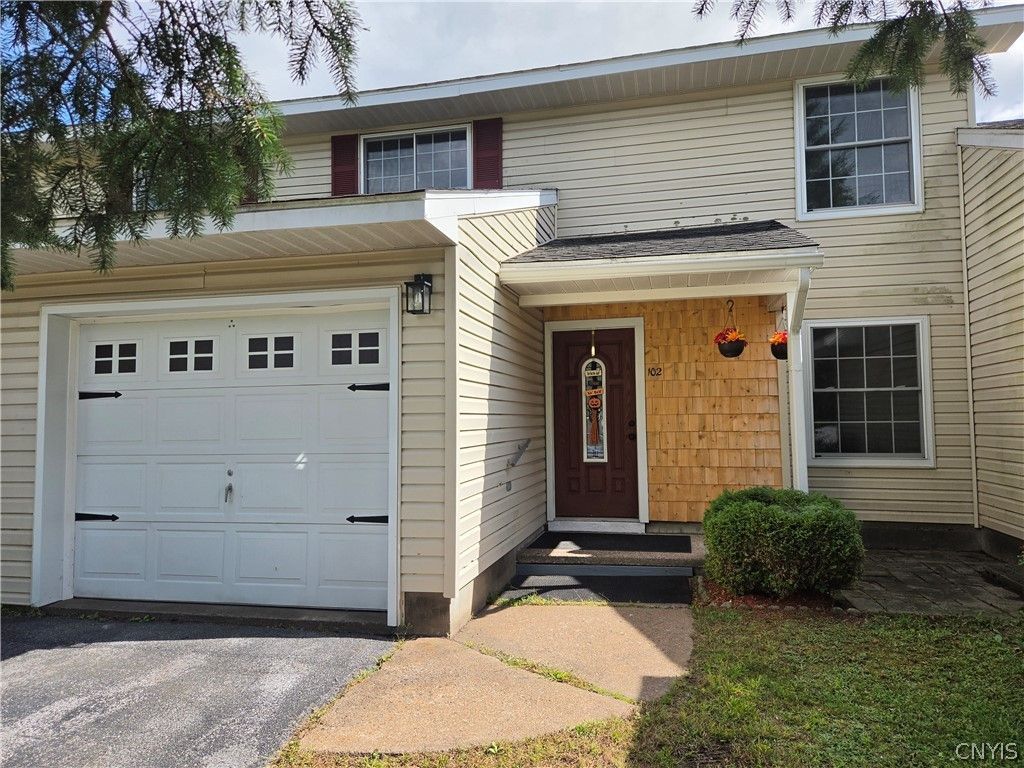
Welcome to 102 Pine Lane in historic Boonville! This recently remodeled 1400 plus square feet 3-bedroom, 1.5-bath town home offers comfortable living, convenient access to shopping and local amenities, and plenty of outdoor space. Enjoy 3 bedrooms with large closets, all appliances included, and the convenience of low-cost Boonville Municipal Electric. Outside, you'll find a large fenced-in backyard, covered patio, and storage shed-perfect for relaxing, entertaining, pets, and outdoor activities. Located in a four-season recreation area with easy access to the many attractions and activities of the North Country. Move-in ready and full of possibilities, this home is a great opportunity to make homeownership a reality.
Property Features
Property Type: Residential - Townhouse
Fenced: Yes
Fireplaces: 1
Garage: 1 car attached
Heating: Baseboard, Electric
Lot Size: 0.12 Acres
Stories: 2.0
Taxes: $1,810
Year Built: 1988
Amenities
Breakfast Bar
Fully Fenced
Feature Descriptions
Appliances: Dryer, Dishwasher, Electric Oven, Electric Range, Electric Water Heater, Refrigerator, Washer
Days on Site: 3
Exterior: Other, See Remarks
Fencing: Full
Flooring: Laminate, Luxury Vinyl, Varies
Lot: Other, Rectangular, Rectangular Lot, See Remarks
Lot Dimensions: 25X200
Parcel#: 302601-033-011-0001-016-024-0000
Parking: Attached, Garage, Other, See Remarks, Garage Door Opener
Parking Notes: Attached, Garage, Other, See Remarks, Garage Door Open
Patio/Porch: Covered, Porch
Pets Allowed: Yes
Sewer: Connected
Utilities: Sewer Connected, Water Connected
Water: Connected, Public
Local Schools
School District: Adirondack
Listed By / Shown By
Listing By
Agency Name: Galligan Associates Inc
Agency Phone: 315-334-3292
Shown By
Agent Name: Mark DiGiampaolo
Agent Phone: (716) 887-3891
Agency Title: MJ Peterson Real Estate

Estimate Your Payment
Estimated Payment
$ 571.21 per month $371.67 Principal & Interest $150.83 Property Tax $48.71 Homeowner's InsuranceChange Payment Information


Privacy Policy / DMCA Notice / ADA Accessibility


This site is hosted, designed and copyright
© 1994 - 2026 by
Delta Media Group, Inc. -- Patent Pending --
102 Pine Lane | MLS# S1717042
This townhouse located at 102 Pine Lane, Boonville, NY 13309 is currently listed for sale with an asking price of $167,000. This property was built in 1988 and has 3 bedrooms and 1 full and 1 partial baths with 1448 sq. ft. Pine Lane is located in the Pine Sub subdivision within the Adirondack school district. Search Pine Sub real estate on mdigiampaolo.mjpeterson.com today.