
Mark DiGiampaolo
REALTOR®, Lic. Real Estate Salesperson

BEDS2
BATHS2 full
SQUARE FEET1,453
MLS#R1728302
STATUSActive
PROPERTY TYPEResidential - Single Family
SUBDIVISIONBeacon Heights Subn
SCHOOLRochester
Property Description
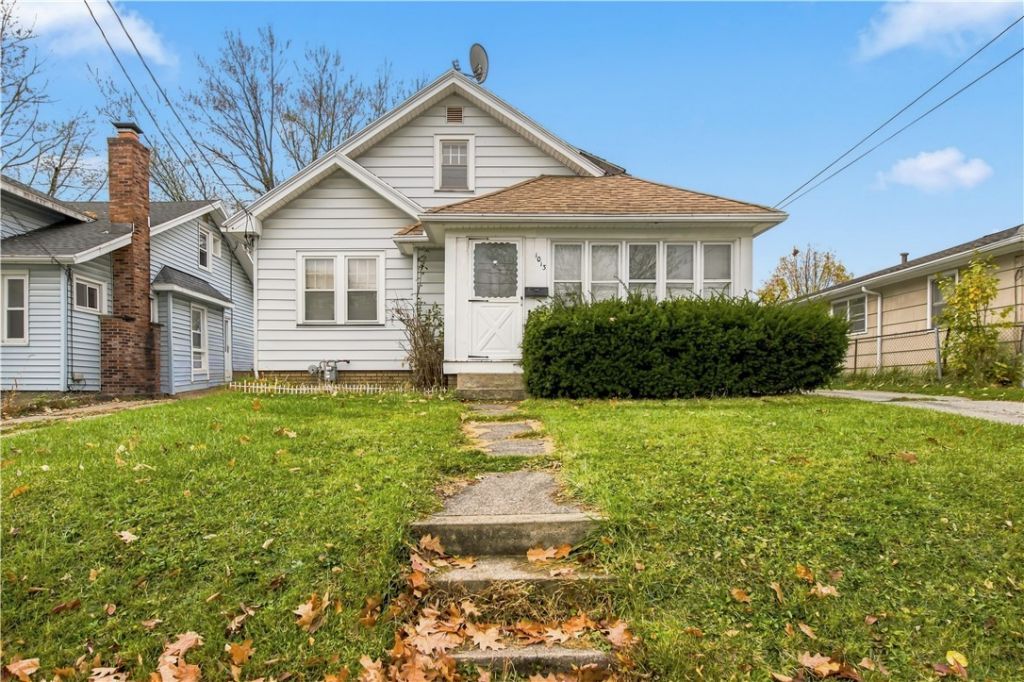
Well maintained 2 bedroom and 1 bath home in Rochester's Lyell-Otis neighborhood! Step inside to an inviting open floor plan featuring hardwood floors throughout and a spacious living room highlighted by a cozy wood-burning fireplace. The open layout creates an easy flow between the main living spaces, making it perfect for everyday living and entertaining. The eat in kitchen offers a spacious dining area and tons of storage in the cabinets. Two 1st floor bedrooms and a full bath offer convenient one level living. Need extra space? The partially finished basement provides additional room for a rec area, home office, or hobbies. Outside, enjoy the fully fenced backyard, plus the added bonus of two driveways for plenty of off-street parking! A great opportunity to own a well-cared-for home with plenty to offer! Skip the bidding war here! No Delayed means it can be yours today!
Property Features
Property Type: Residential - Single Family
Basement: Full, PartiallyFinished
Fenced: Yes
Fireplaces: 1
Heating: Gas, ForcedAir
Home Style: Ranch
Lot Size: 0.14 Acres
Roof Type: Asphalt
Stories: 1.0
Taxes: $3,305
Year Built: 1930
Amenities
SeparateFormalDiningRoom
EntranceFoyer
EatInKitchen
SeparateFormalLivingRoom
BedroomOnMainLevel
BlacktopDriveway
FullyFenced
Feature Descriptions
Appliances: Dishwasher, ElectricOven, ElectricRange, GasWaterHeater, Refrigerator
Exterior: VinylSiding
Fencing: Full
Flooring: Hardwood, Resilient, Varies
Lot: Rectangular, RectangularLot, ResidentialLot
Lot Dimensions: 52X120
Parcel#: 261400-105-390-0001-008-000-0000
Parking: Attached, Garage
Parking Notes: Attached, Garage
Sewer: Connected
Utilities: CableAvailable, ElectricityAvailable, ElectricityConnected, HighSpeedInternetAvailable, SewerConnected, WaterConnected
Water: Connected, Public
Local Schools
School District: Rochester
Listed By / Shown By
Listing By
Agency Name: Keller Williams Realty Greater Rochester
Agency Contact: 585-404-3841
Shown By
Agent Name: Mark DiGiampaolo
Agent Phone: (716) 887-3891
Agency Title: MJ Peterson Real Estate

Estimate Your Payment
Estimated Payment
$ 501.72 per month $200.08 Principal & Interest $275.42 Property Tax $26.22 Homeowner's InsuranceChange Payment Information


Privacy Policy / DMCA Notice / ADA Accessibility


This site is hosted, designed and copyright
© 1994 - 2026 by
Delta Media Group, Inc. -- Patent Pending --
1013 Glide Street | MLS# R1728302
This single family home located at 1013 Glide Street , Rochester, NY 14606 is currently listed for sale with an asking price of $89,900. This property was built in 1930 and has 2 bedrooms and 2 full baths with 1453 sq. ft. Glide Street is located in the Beacon Heights Subn subdivision within the Rochester school district. Search Beacon Heights Subn real estate on mdigiampaolo.mjpeterson.com today.